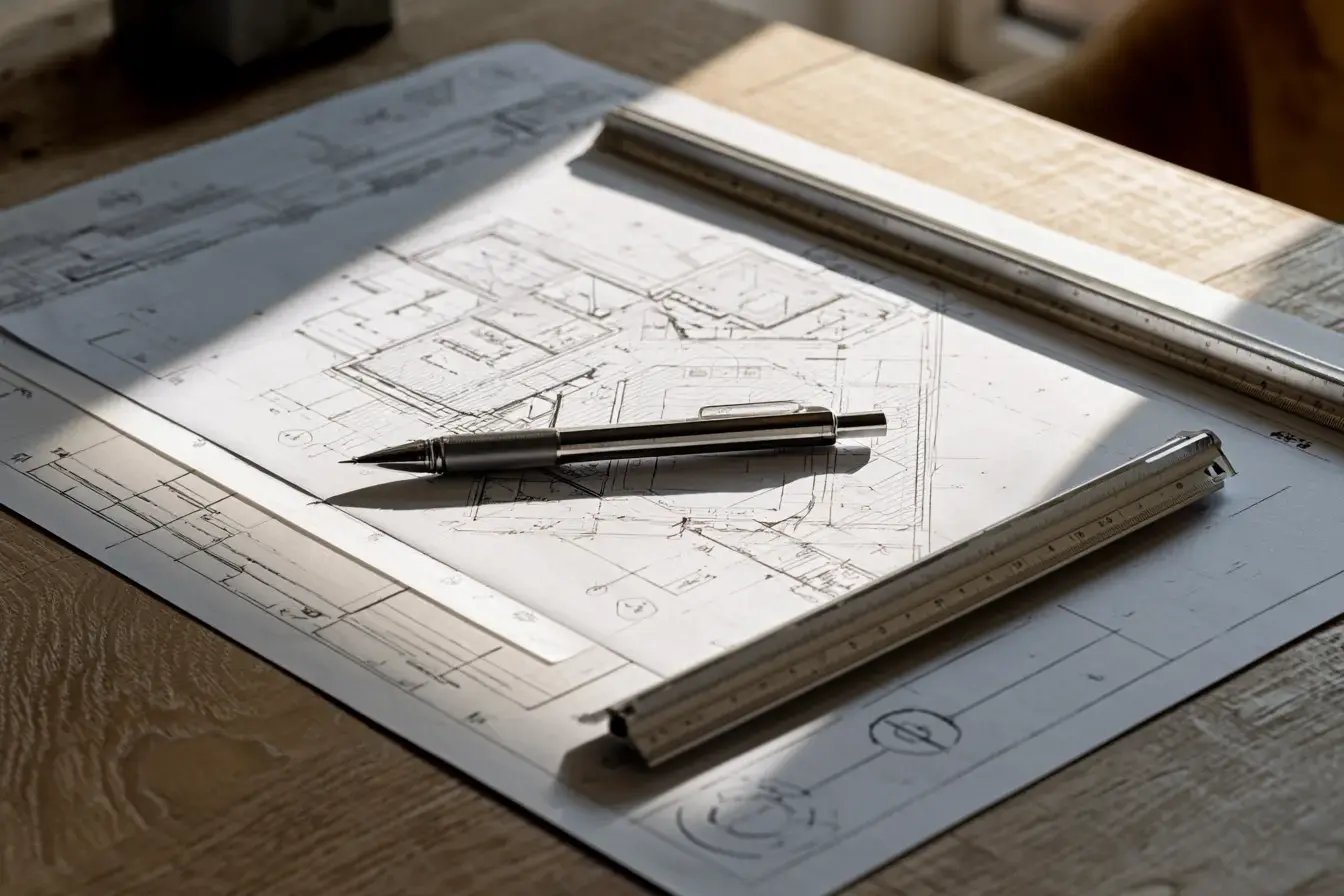
For any remodeling projects that require more than a few basic selections, you’ll work with a professional designer to figure out how your new space will look. This way, every project done with Homecare Remodeling matches exactly what you had in mind—complete with the materials and selections that best fit your home.
We create 2D floor plans of existing and proposed walls, structural additions, plumbing options, and other project details to gain a basic understanding of how parts of your project will be laid out to fit your space.
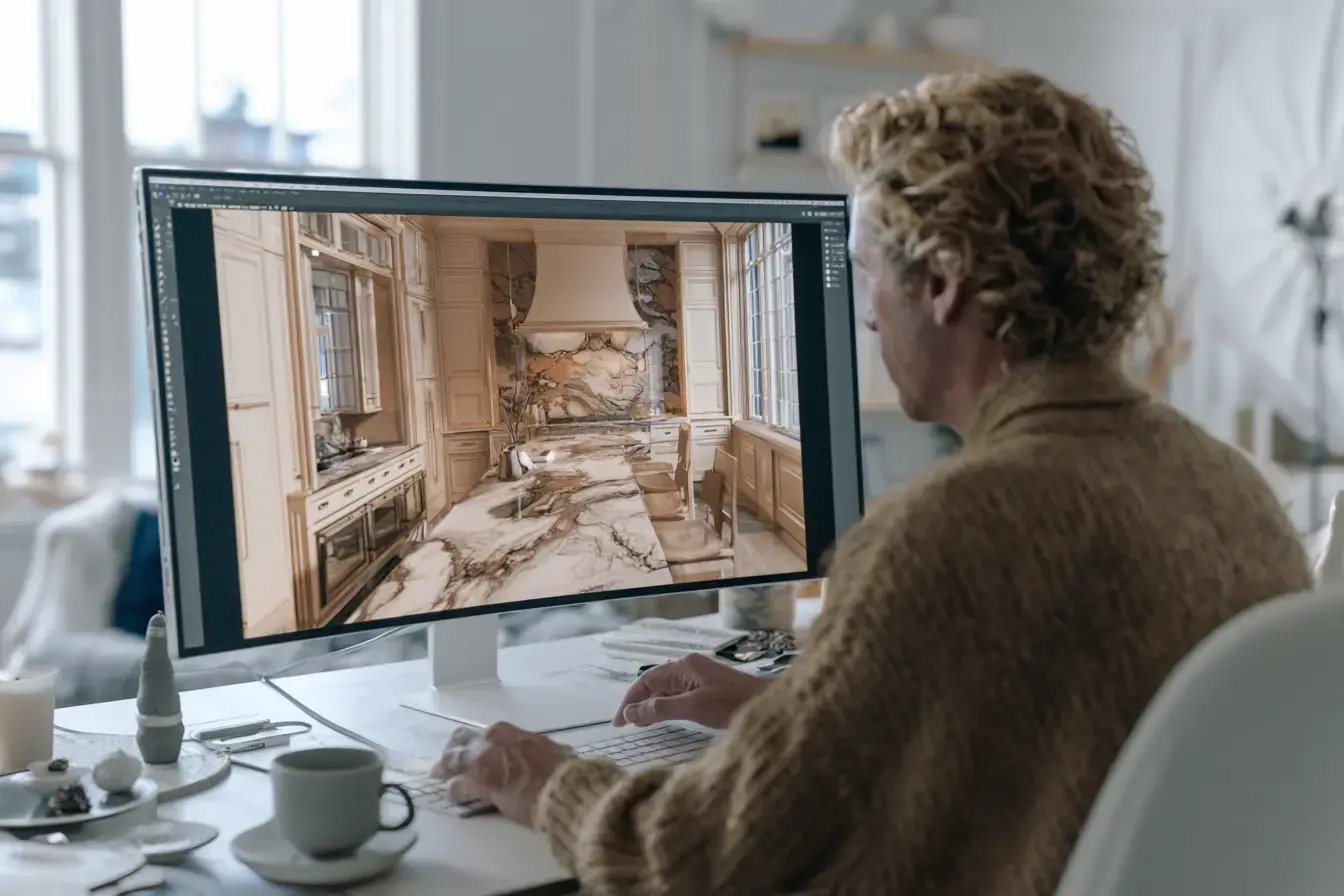
To get a better visual of your home remodeling project, we offer fully designed layouts of your space. These virtual models show the floor plan in greater detail through elevations, with the various colors, materials, and project selections incorporated.

A selections finish schedule is a detailed document listing every material, fixture, and finish needed for a remodeling project. Our designer will create this to support a flawless build, help keep your budget in your control, and eliminate mid-project selection decisions and delays.

Homecare Remodeling includes professional design services with every major project, so your final results are exactly what you envisioned.
The design stage of your project:
Aligns layout, scope, and project expectations before construction begins
Reduces unknowns and surprises during your project renovation
Improves both the functionality of the space and the overall appearance
Ensures all selections are coordinated and thought through ahead of time
Keeps the project on schedule by minimizing decision-making during construction
Leads to a more cohesive and polished final result that matches expectations
Identifies potential conflicts early (layout constraints, structural considerations, code requirements)
What sets us apart is the level of detail and clarity we bring to the design and planning phase before construction begins. We develop fully documented plans that include measured floor plans, wall elevations with precise placement of materials and fixtures, detailed tile and flooring layouts, and clearly defined locations for all new elements such as lighting, switches, and ventilation. We also include written details to clarify anything not obvious in drawings, along with a complete specification and selection finish schedule. This level of planning allows for accurate execution, better coordination, and a more controlled and predictable project overall.
Free Consultation
Clear Process
Skilled Trades
Trusted since 1960

Homecare Remodeling has a designer in place to create 2D floor plans, fully-designed visuals of your layout, and a selections finish schedule before your home renovation officially begins. From there, you approve the design, and we get started on your project when materials arrive.
The design phase varies for each project and may take anywhere from a few weeks for smaller projects to several months for larger projects. While we work to keep the process moving, the overall timeline is largely driven by the client’s pace in making design decisions, requesting revisions, and finalizing material selections. Our goal is to ensure every detail is thoughtfully planned before construction begins.
Our designer helps clients bring detail and clarity to their project before the construction begins. Fully documented plans include precise measurements, floor plans, wall elevations, and detailed placement of materials and fixtures, ensuring your builders have a solid blueprint and you have a good idea of what the finished project will look like.
Your project designer will include clearly defined locations for lighting, switches, ventilation, detailed tile and flooring layouts, and other written details for anything not pictured. Following that, your designer will complete your selection finish schedule and confirm all details are accurate. The result is precise project execution, better coordination, and a more controlled and predictable project.
If you have more than a few selections for your project, we will always send you straight to the designer before starting your home remodel. This ensures that your project is exactly how you envision it before we start the demolition and rebuild. During this stage, you can make changes to get your dream space just the way you want it.
Yes. Most projects done with Homecare Remodeling need design services. This stage ensures the proper materials and colors are selected, and you know exactly what you’re signing off on before your build begins. We want you to be happy with the results of your project, and this part of the process helps make that happen.
Have questions or want to talk through your project? Reach out through our contact form to schedule your project consultation. We’re here to help you take the next step with clarity and confidence.
Quick Links
Contact Us
9301 Bryant Avenue South, Suite 215 Bloomington, MN 55420
Mon - Fri: 8am to 6pm
Builder Number: #CR806951
Copyright © 2026 Homecare Remodeling | All Rights Reserved | Privacy Policy | Terms of Use | Minneapolis Web Design by Bizzyweb