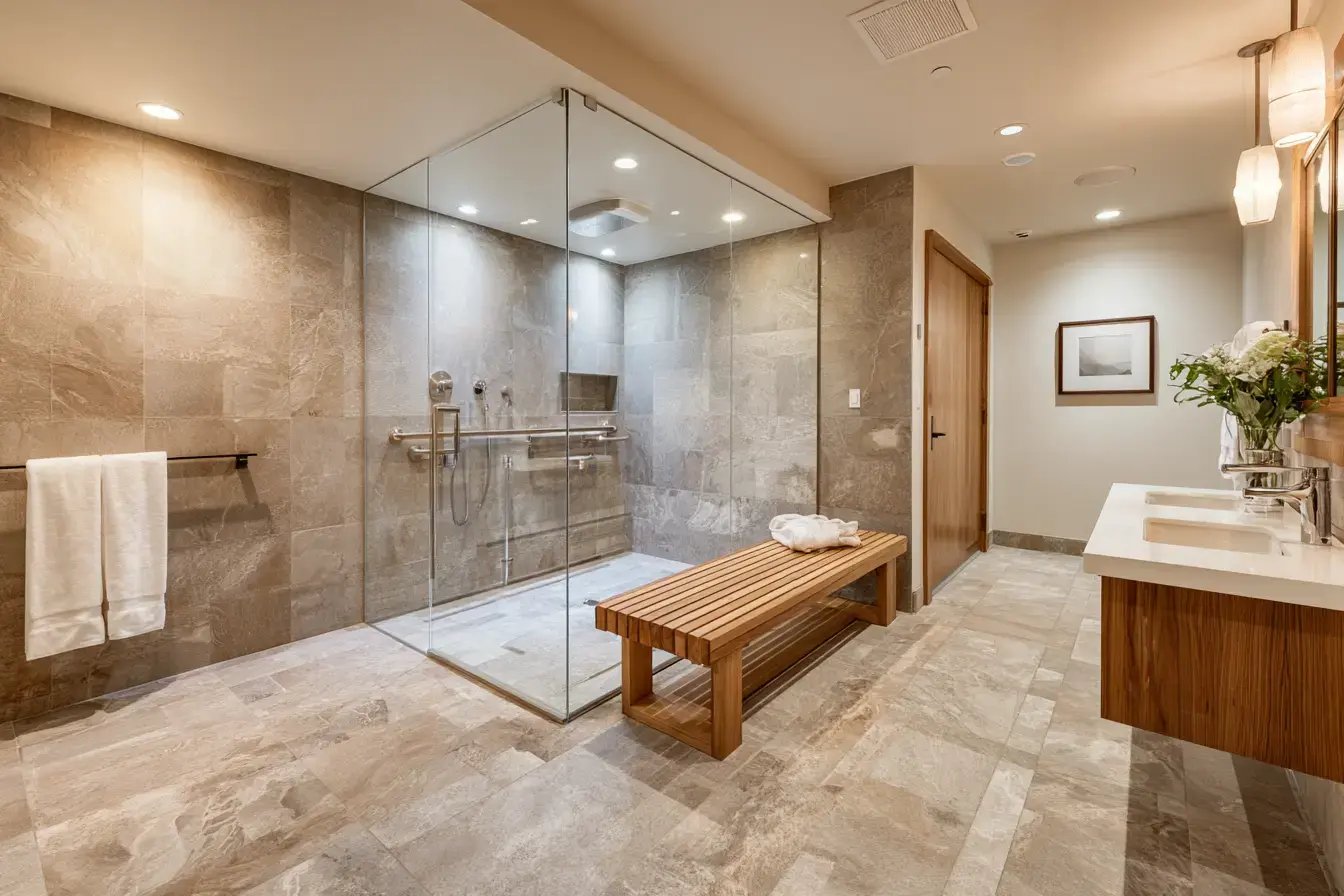
Accessibility features in bathrooms don’t have to look clinical. From grab bars that blend into the tile to touchless faucets, roll-under vanities, and curbless showers, every design element can serve a purpose while still reflecting your taste. We help you create spaces that feel beautifully designed, yet fully supportive of you or your loved one’s needs.
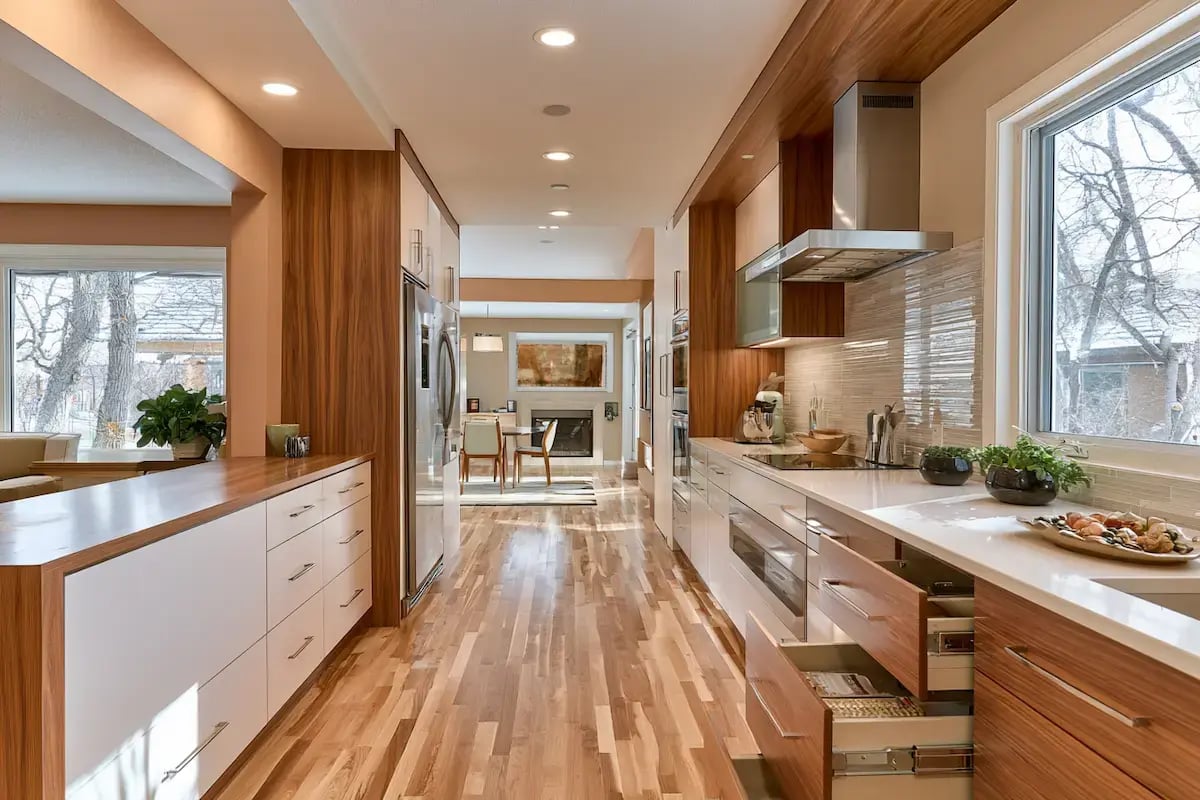
Older, outdated kitchens are typically built smaller and closed off, so they can be hard to navigate for people with disabilities. The best solution is a kitchen designed around your needs, with features such as wider walkways, accessible cabinetry, roll-under workspaces, hands-free faucets, and more. Remodeling your kitchen and making these accessibility changes makes daily routines easier and more functional.
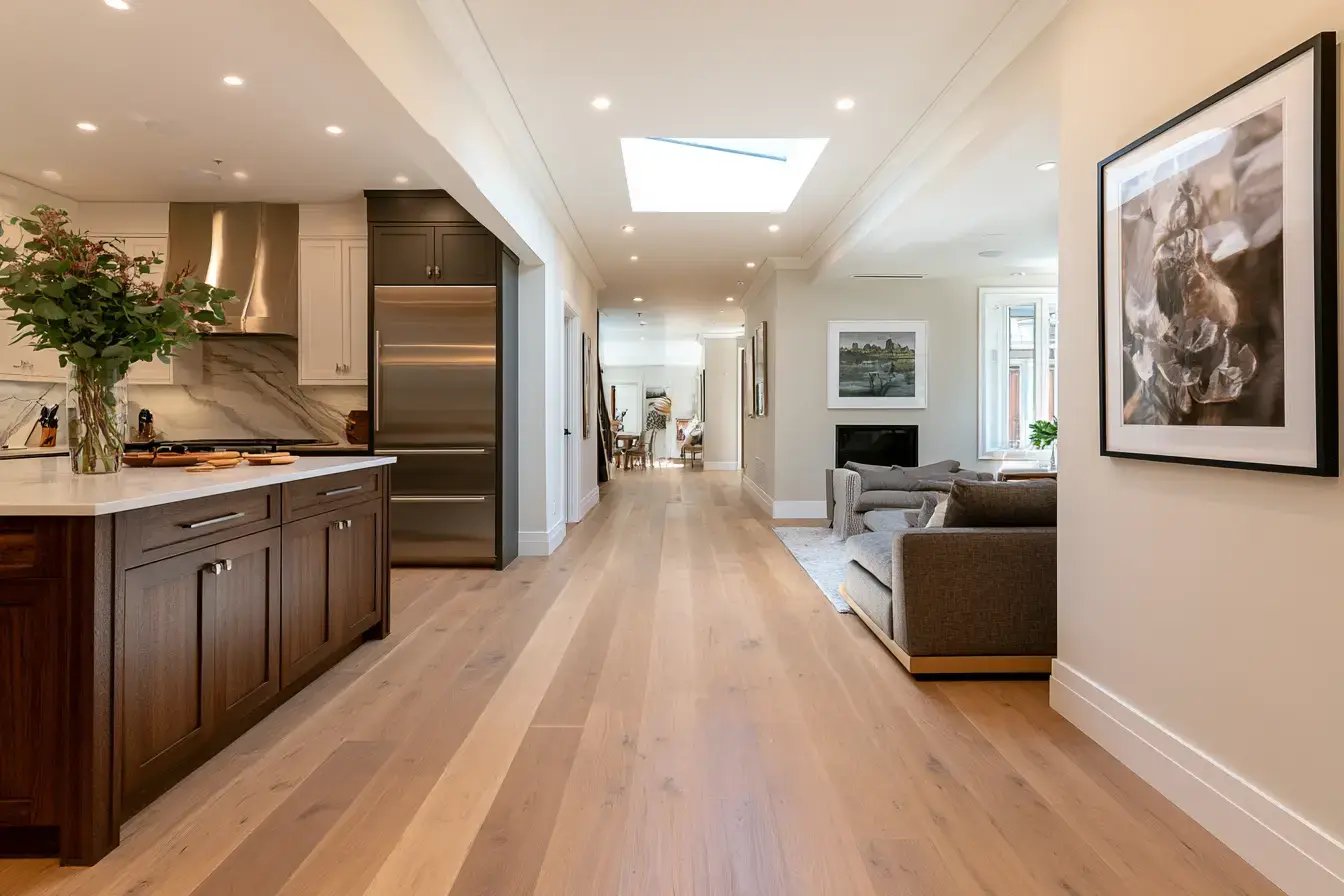
Accessibility extends beyond the kitchen and bathroom. Thoughtful improvements such as wider hallways, larger doorways, fewer trip hazards, and more open living spaces can make your home easier to navigate while supporting your changing needs.
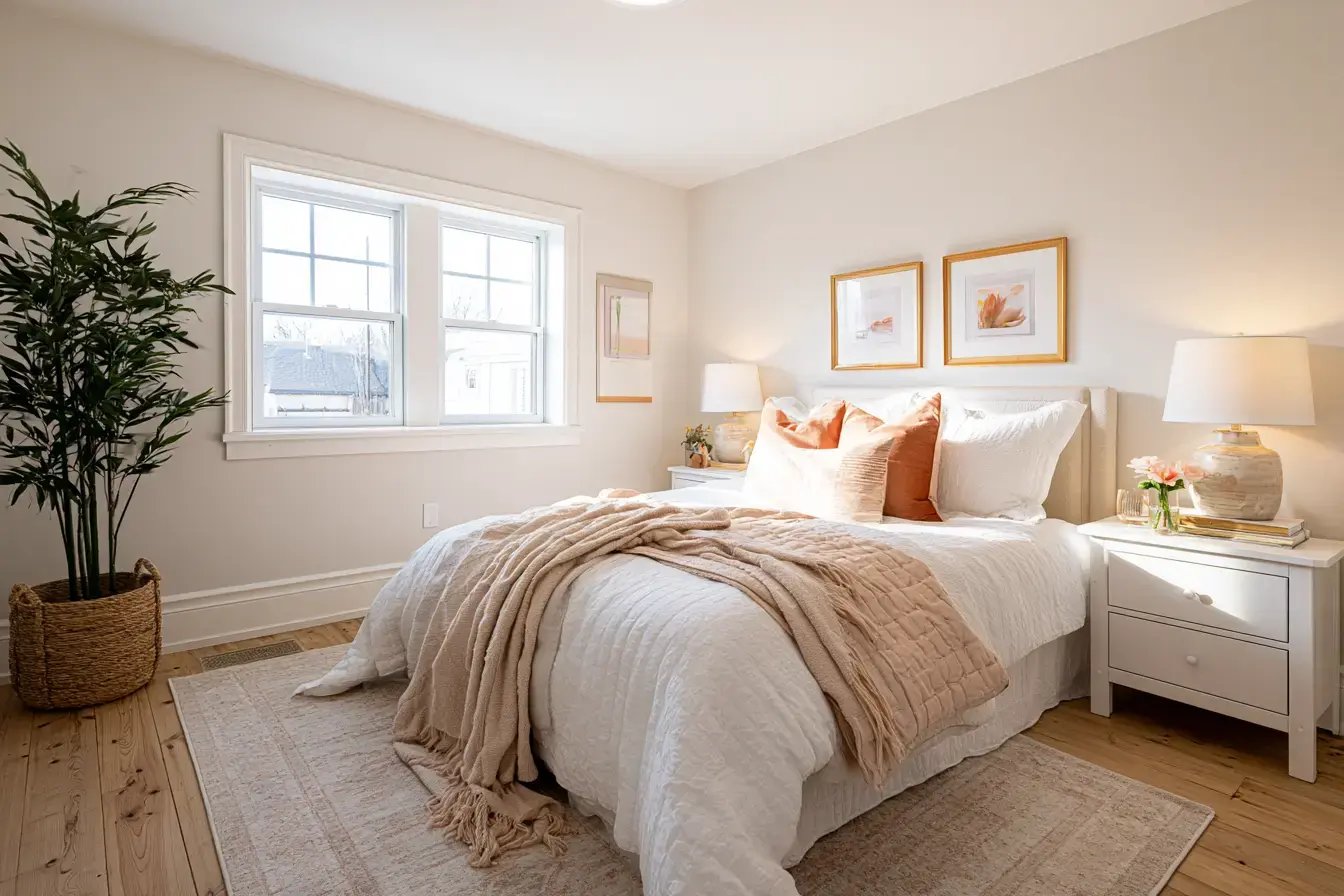
Climbing up and down stairs is no easy feat if you have mobility challenges. When navigating multiple levels becomes difficult, relocating essential living spaces to the main floor can make everyday living more practical and accessible. First-floor accessibility additions may include creating a main-level living suite, relocating the laundry room, or reconfiguring your home’s layout to better support your long-term needs.
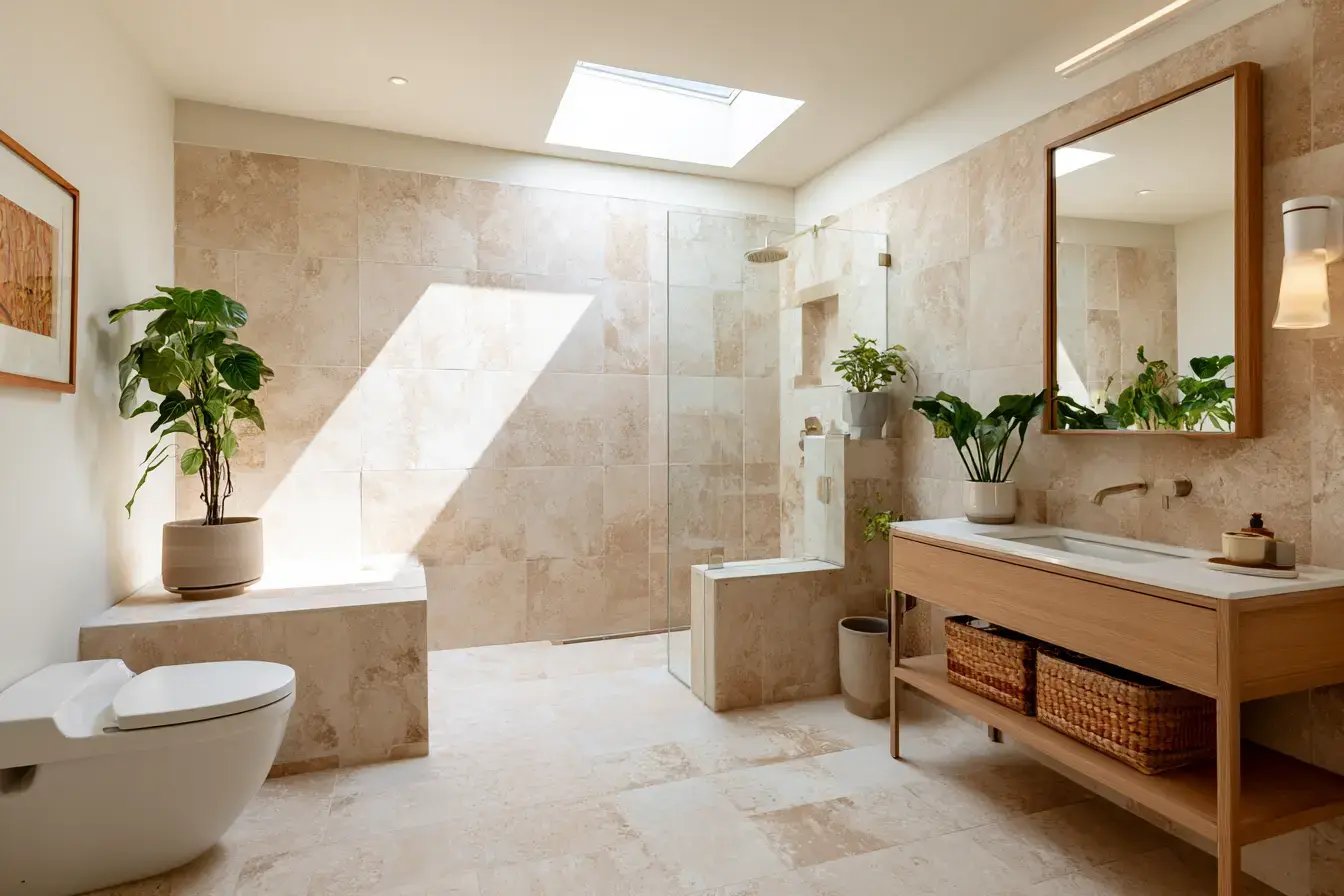
Even if accessibility isn’t your top priority today, thoughtful planning can help reduce the need for costly, last-minute modifications in the future. During your remodel, we can incorporate layouts or features that easily allow for future updates. One commonly requested feature is reinforced bathroom walls for future grab bars, allowing them to be installed later without opening finished walls. Whether you’re remodeling a bathroom, kitchen, or basement, we can help incorporate adaptable features that support your home for years to come.
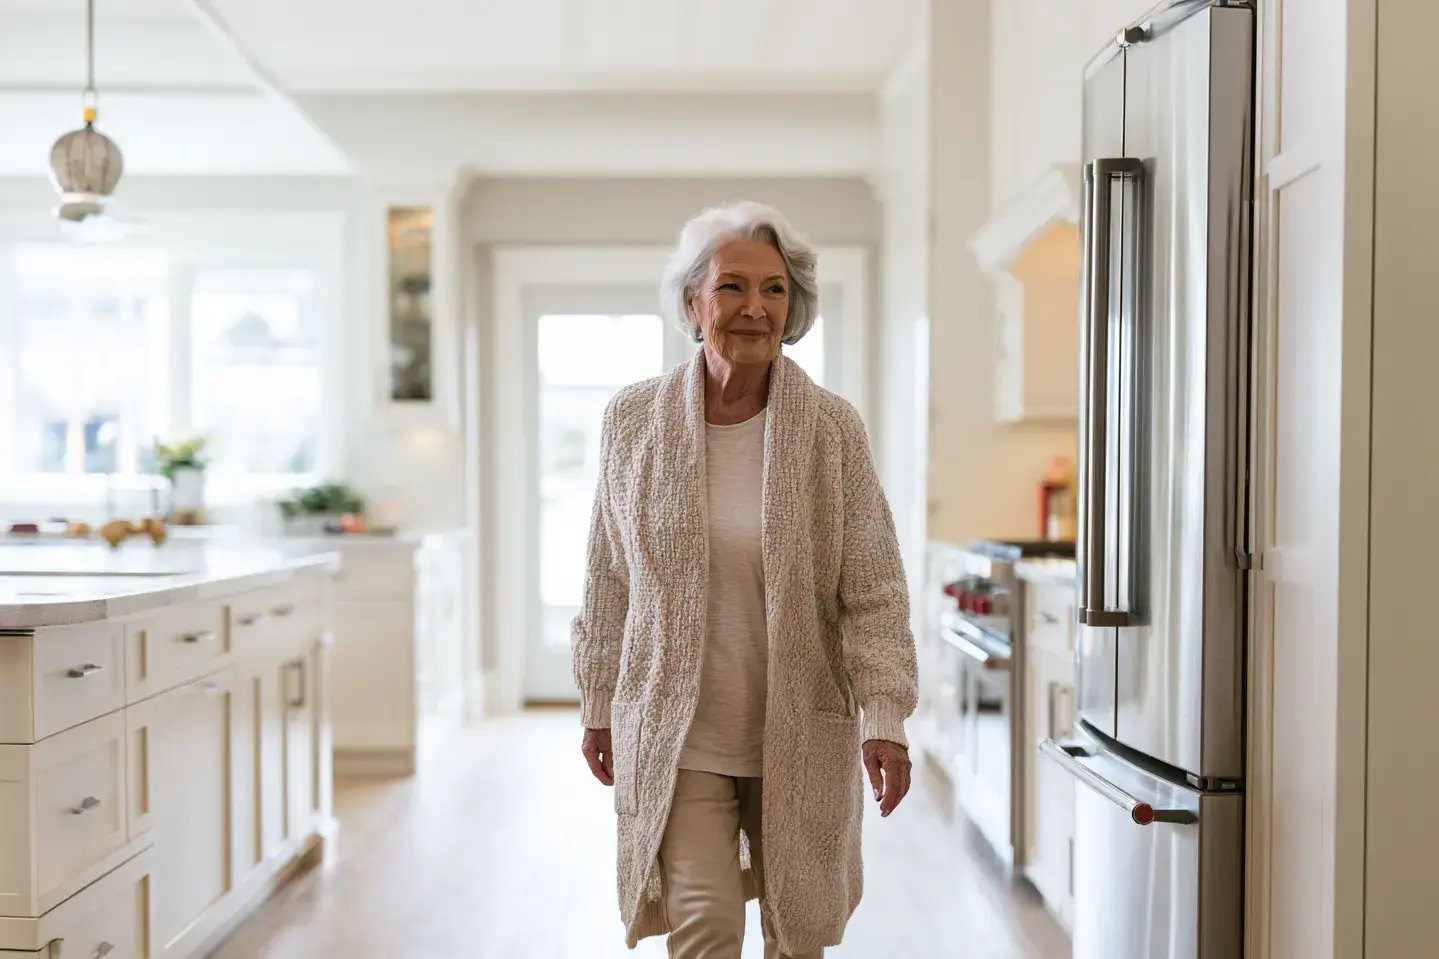
Homecare Remodeling offers all the main accessibility and mobility changes in interior spaces like bathrooms, kitchens, and more. However, we don’t just have simple additions—we can completely transfigure the layout of your space by widening areas to accommodate wheelchairs and walking equipment, add on ground-floor living spaces, alter bathrooms to have accessibility additions, and more. Our home remodeling updates ensure you or your loved ones maintain independence and have the mobility needed to move around the home. Whether you need simple additions like grab bars and seats in shower spaces or more in-depth remodeling options, our team can do it all.

Free Consultation

Clear Process

Skilled Trades

Trusted since 1960

Clear Process. Skilled Trades.
Trusted since 1960.
Your Vision. Treated Like Our Own.

.svg)
.svg)
.svg)
.svg)
.svg)
.svg)