
After receiving your ballpark estimate, you can choose to sign with Homecare Remodeling and head straight down the “design” path, or you can opt for the “proposal” path to get a more detailed estimate for your exact project.
For kitchen, bathroom, and basement remodeling projects, you can choose the proposal path to receive a more comprehensive estimate. While your ballpark estimate provides a detailed understanding of your project’s anticipated investment, the proposal expands on that information with a more detailed scope of work, pricing, and project specifications. With this route, you’ll make a $500 to $1,000 investment, depending on the size and complexity of your project. When you choose to move forward with Homecare Remodeling, your project will continue through the design process, where the scope is further refined before construction.
The design path is the option most of our clients choose. By moving right into design, we can develop floor plans, finalize selections, refine the project scope, and prepare your final scope of work contract before construction begins. The design investment typically ranges from $3,000 to $8,000, depending on the size and complexity of your project and is applied toward your total project cost when you choose to move forward with construction.
For additions, full home remodels, and any kind of home remodeling projects, our design path skips the proposal and goes right into the design stage, offering a full scope of your project. With this step, you put down 25% of your investment costs, but this allows you to credit the costs and streamline the project.

Our designer will put together a selections guide with information on which decisions need to be made for the project, which showrooms you should visit, and all the information needed to set up appointments.
Before the meeting, our designer will review your project information, existing measurements, rough floor plans, proposed scope of work, and any notes gathered during the initial consultation. The designer will then reach out to introduce themselves and schedule your first design meeting. During this meeting, you’ll discuss your project goals, design ideas, how the design process works, and begin developing a plan tailored to your home and vision.
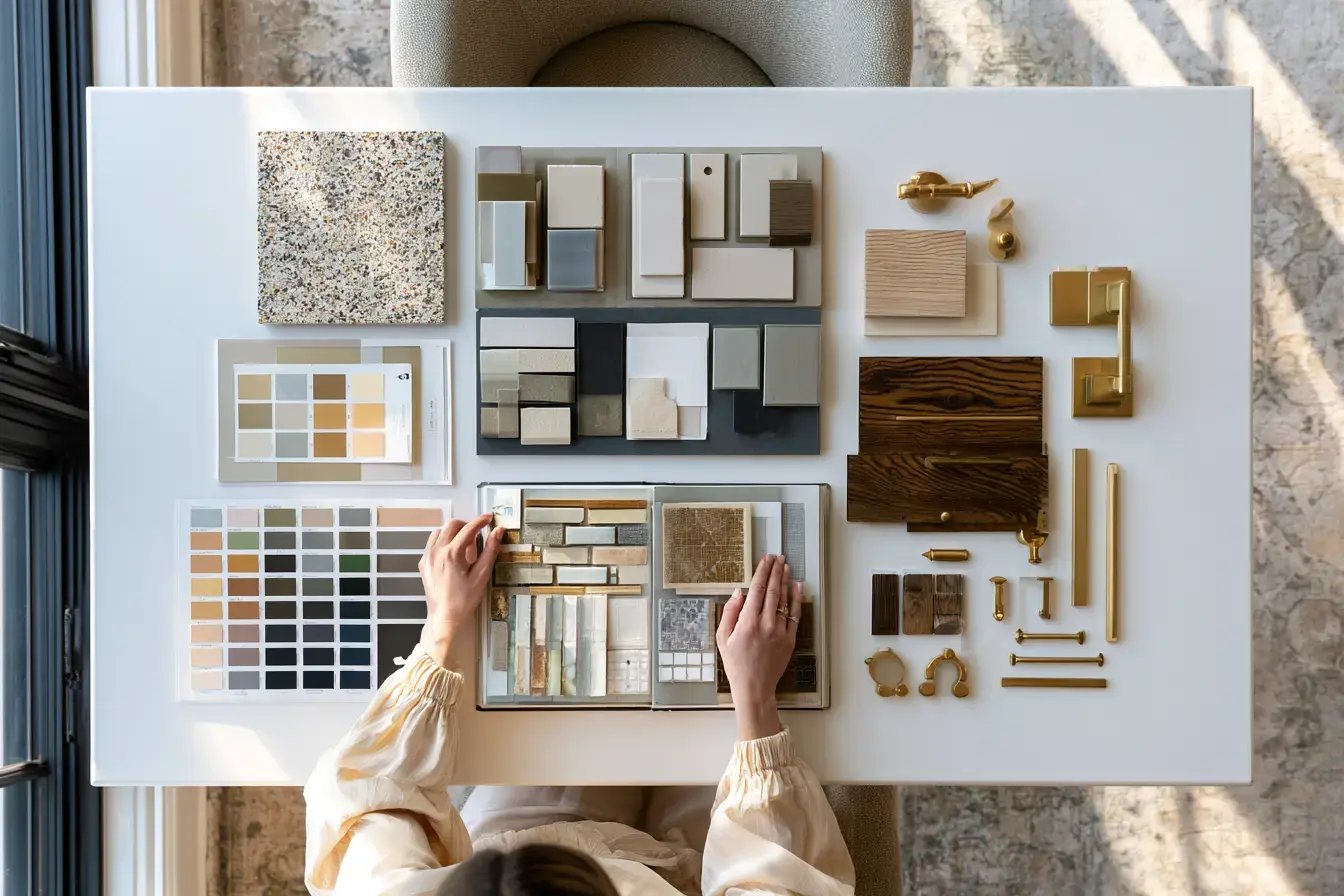
Once the design meeting is complete, your designer will help coordinate your material selection appointments and provide guidance through the selection process. As your selections are finalized, the designer will compile a detailed finish schedule documenting all approved materials and finishes. Using that information, they’ll develop your project drawings, including floor plans and elevations, so you can visualize the finished space before construction begins.

The designer will finalize all drawings, ensure the finish schedule is complete, and get approval from you before sharing the information with the rest of the team for another review. Our team will double-check that everything looks correct, flag any potential project issues, ask questions, and ensure the floor plan is accurate. If there are any issues, we’ll inform the designer to make any necessary adjustments. Once the design is perfected and approved, we’ll use your design documents to create the final scope of work contract.

Clear Process. Skilled Trades.
Trusted since 1960.
Your Vision. Treated Like Our Own.
